
Advanced dimensional inspection, 3D validation, calibrated metrology and non-destructive testing supporting critical components for Aerospace, Rail, Hydro, Power and Heavy Engineering.


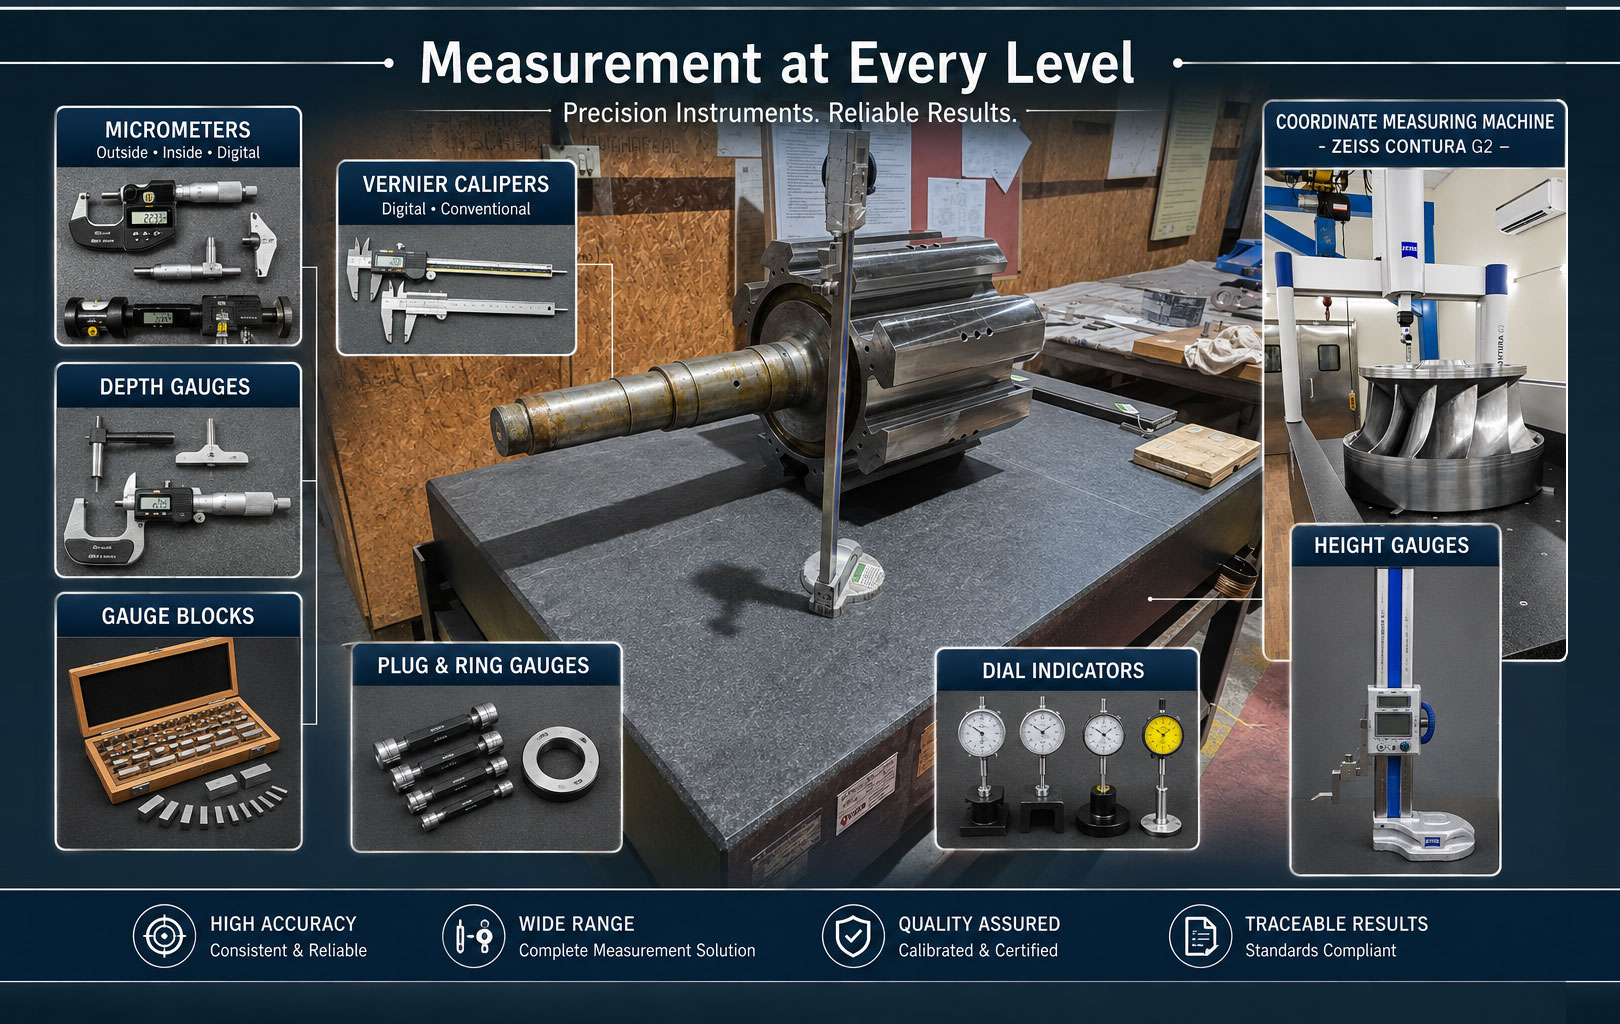
The Carl Zeiss Coordinate Measuring Machine (CMM) delivers advanced coordinate measurement and continuous scanning capabilities for high-accuracy dimensional validation. Designed to inspect complex machined components directly against customer drawings, CAD data, and strict GD&T requirements, this system ensures absolute precision through reliable datum-based validation.
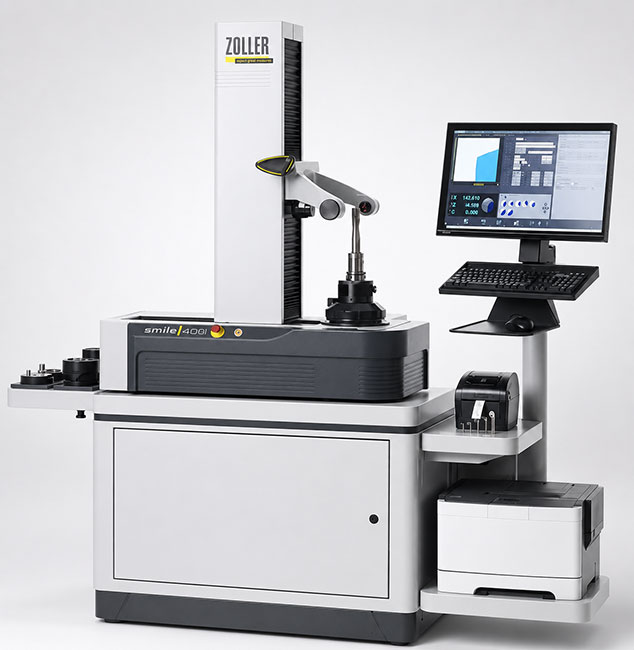
Our state-of-the-art inspection capabilities ensure that every component meets strict dimensional tolerances, structural integrity requirements, and industry standards before reaching your production line.
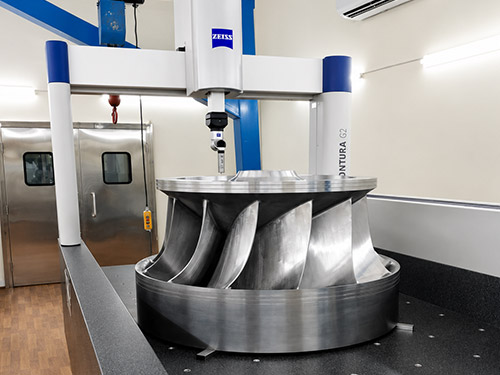
Coordinate measurement, complex geometry and GD&T validation.
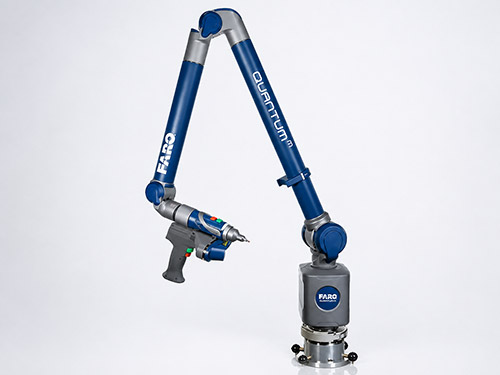
Portable 3D measurement, scanning, CAD comparison and large-component validation.
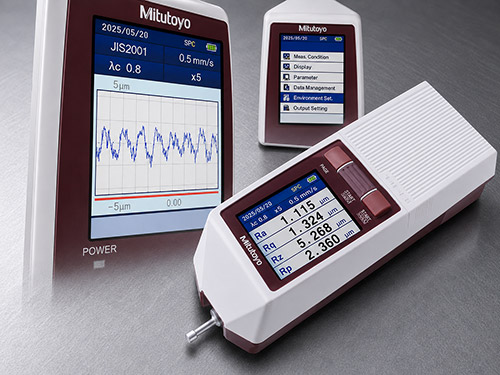
Verification of Ra, Rz and specified machined surface requirements.
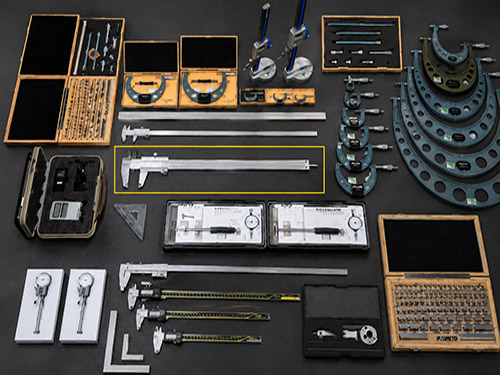
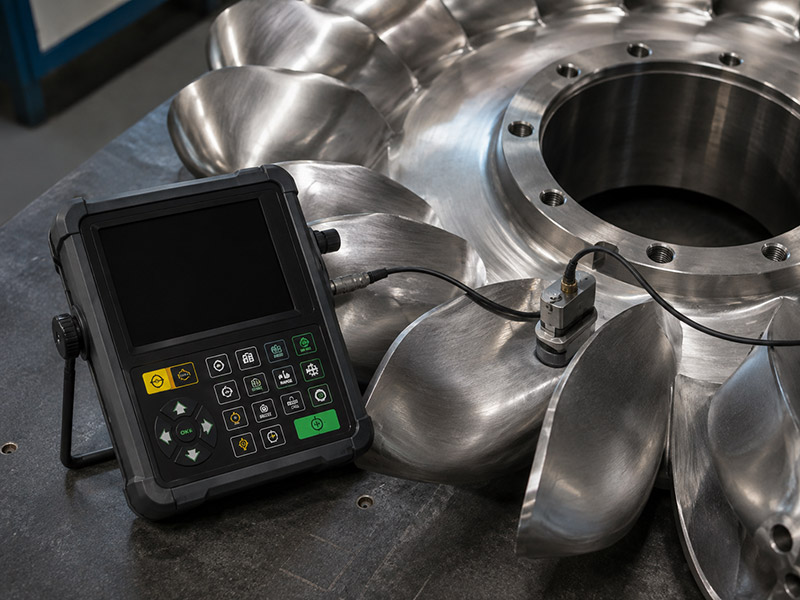
Micrometers, verniers, bore gauges, height gauges, dial indicators and calibrated gauges.
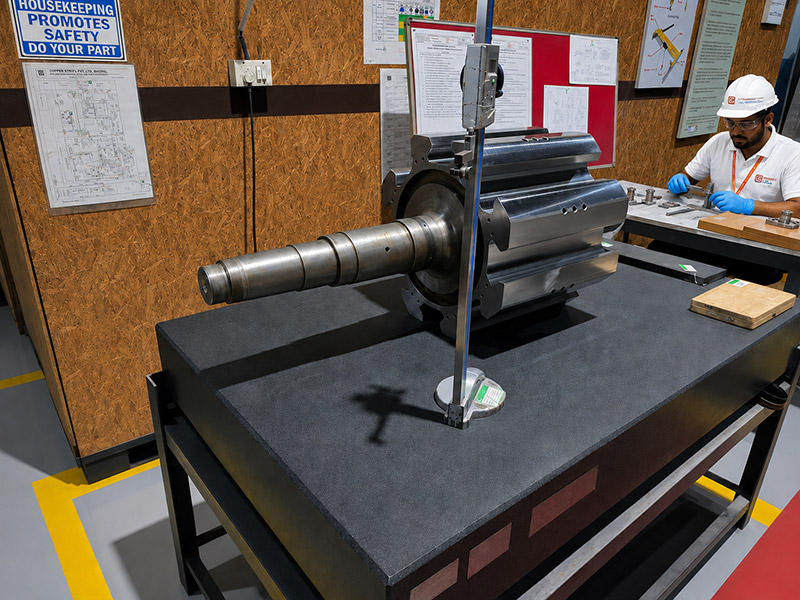
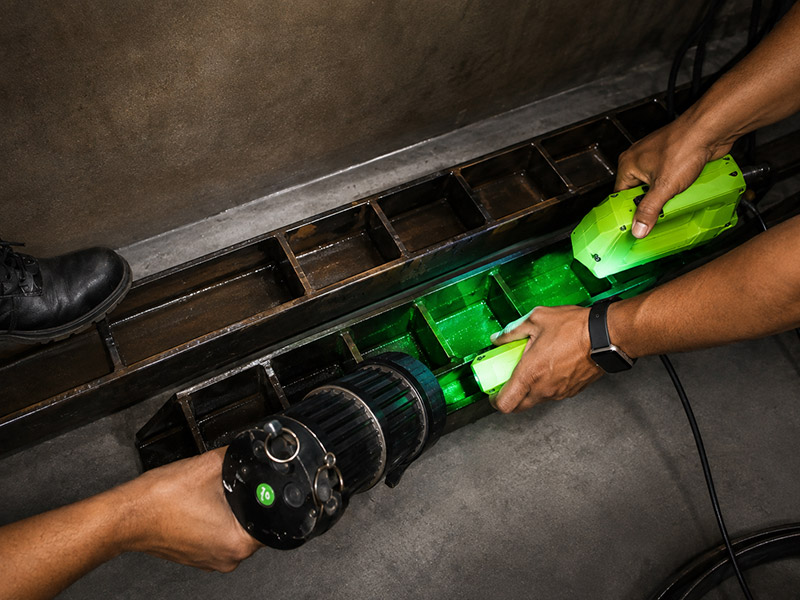
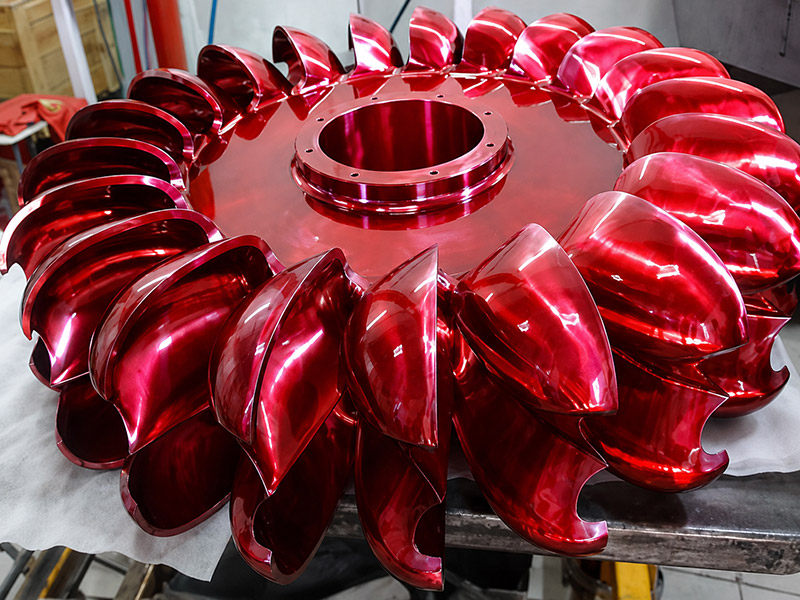
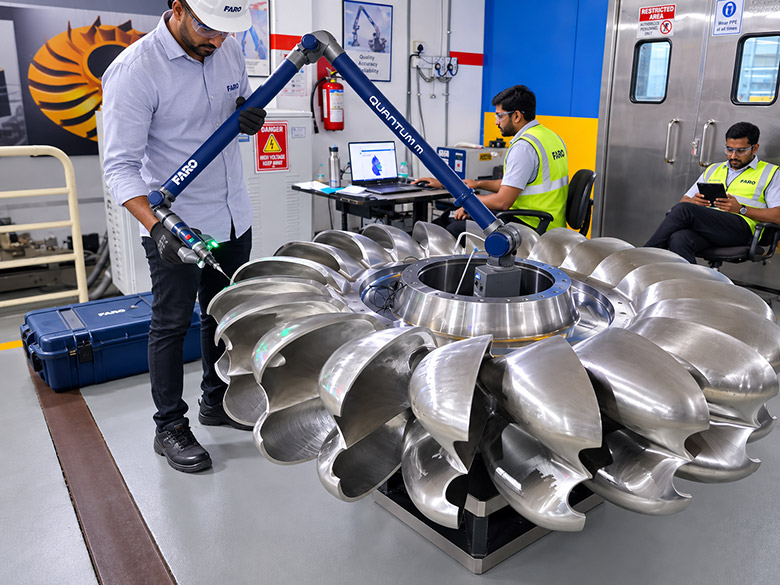
FARO 7-Axis Measurement Arm enables accurate and flexible dimensional validation directly on large machined, fabricated and assembled components. Its portable, articulated design eliminates the limitations of fixed inspection setups, allowing complex geometries, critical features and difficult-to-access areas to be measured directly on the shop floor. With 3D scanning, surface capture and CAD-to-part comparison, the system supports faster inspection, reliable quality verification and reduced handling of large and complex components.
3D SCANNING | CAD COMPARISON | ALIGNMENT | DIMENSIONAL VALIDATION
Quality is not something we inspect into a product—it is built into every stage of the manufacturing process. At Copperstrips, we follow a consistent, process-driven approach to quality control, ensuring that every stage, from raw material selection to final inspection, meets defined standards and customer expectations. By maintaining stringent quality controls at every stage, we ensure consistency, reliability, and performance in every Copperstrips product we deliver.
Every new component begins with a clear understanding of the customer’s design intent and ends with a dimensionally validated, production-ready part. Our first-off inspection process connects engineering, manufacturing, and metrology to ensure that every critical feature meets the defined specifications before serial production begins.
New and complex components undergo first-off dimensional verification and process validation before serial manufacturing.
At Copperstrips, quality is built into every stage of manufacturing—not inspected in only at the end. Our certified quality management systems provide a structured framework for process control, product conformity, traceability, and continual improvement, supporting the demanding requirements of critical engineering applications.
Aerospace, Space & Defence Quality Management System
Quality Management System

Advanced dimensional inspection, 3D validation, calibrated metrology and non-destructive testing supporting critical components for Aerospace, Rail, Hydro, Power and Heavy Engineering.
From micron-level dimensional verification on our Carl Zeiss CMM to portable FARO 3D validation of large engineered components, our quality infrastructure ensures that manufacturing capability is backed by measurable conformity.